Offered at $2,300,000
Completion Date: November 2026
6 bed / 6.5 bath | 7,344 SF Total
Sandy Springs
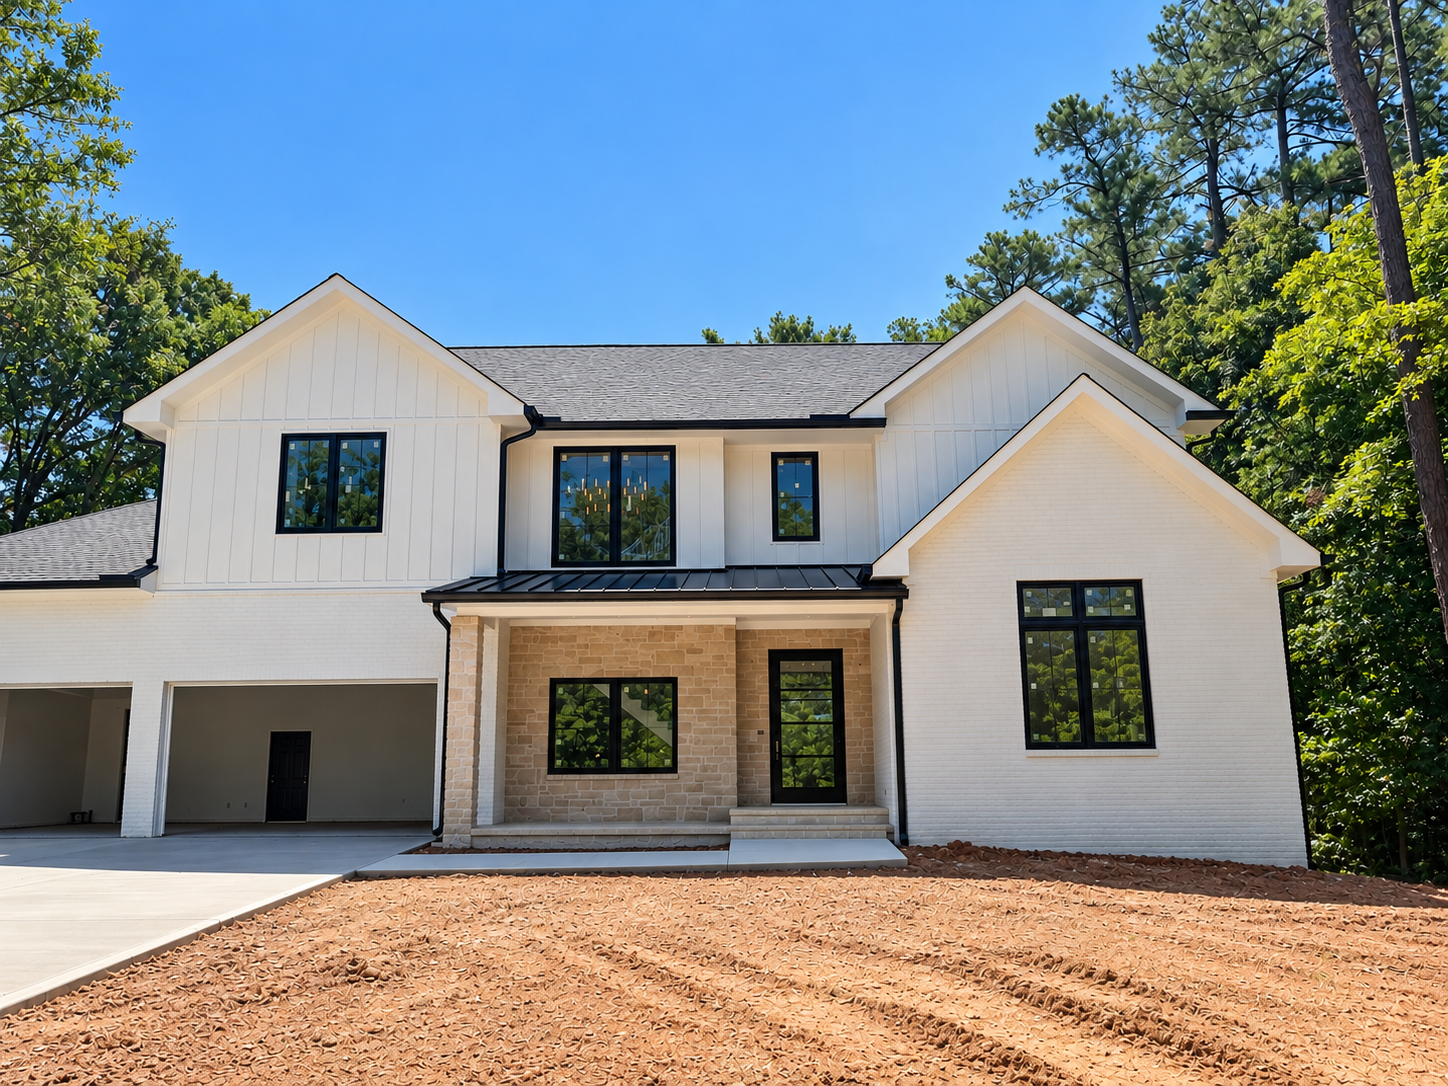
Transitional Family Estate
1515 Northridge Rd
Home
2,559 SF Main Level
2,226 SF Second Level
2,559 SF Unfinished Basement
Transitional Design with Open Floor Plan
Master on Main
4 Ensuite Bedrooms on Second Level including Second Primary Suite
Office on Main
Loft Space on Second Level
Details
Gourmet Kitchen + Scullery/Pantry
Bar Area in Master
Mud Room
2 Laundry Rooms
Engineered Hardwood Flooring Throughout
12' Main-Level Ceilings
10' Second-Level Ceilings
Unfinished Basement
Outdoor
Room for a Pool
3-Car Garage